

Lower Home Prices With No Hallways: Smart Design, Smarter Budget

Lower home prices no hallways can be more than a catchy idea – it is a practical way to think about buying less “dead space” and paying for more usable square footage. Hallways are not automatically bad, but long corridors often add construction cost, heating and cooling load, and cleaning time without adding daily function. If you are shopping for a home or planning a build, understanding layout efficiency can help you set a realistic budget, compare listings more clearly, and avoid overborrowing.
Contents
28 sections
-
Why hallways can raise the cost of a home
-
Where the extra cost shows up
-
A simple "wasted space" rule of thumb
-
Lower home prices no hallways: what it actually looks like
-
Common hallway-reducing layouts
-
Tradeoffs to watch
-
How to compare floor plans like a budget-minded buyer
-
Checklist: quick layout efficiency test
-
Decision rule: pay for function, not just square footage
-
Real numbers: how layout efficiency can change your mortgage math
-
Financing choices for efficient homes: what to compare
-
Common mortgage paths
-
Where to shop and compare (named examples)
-
Budgeting with real numbers: three sample homebuying cash plans
-
Scenario 1: $25,000 available cash (starter budget)
-
Scenario 2: $60,000 available cash (balanced plan)
-
Scenario 3: $120,000 available cash (lower payment risk)
-
Timeline decision rules: when "smaller and efficient" matters most
-
Under 1 year (buying soon)
-
1 to 3 years
-
3 to 7 years
-
7+ years
-
Red flags: when a no-hallway layout can backfire
-
Documents and numbers to gather before you shop seriously
-
Home loan prep list
-
Credit and consumer protection resources
-
Putting it together: a practical buying strategy
-
Step-by-step decision rules
This guide breaks down what “no hallways” really means, how it can affect price and monthly costs, and how to evaluate floor plans without sacrificing privacy, resale appeal, or livability.
Why hallways can raise the cost of a home
Home prices are influenced by location, lot size, finishes, and market conditions. But within a given neighborhood and build quality, square footage still matters. When a portion of that square footage is hallway, you are paying for space that does not directly support daily activities.
Where the extra cost shows up
- Purchase price per square foot: If two homes are priced similarly per square foot, the one with less circulation space can feel larger and function better at the same size.
- Construction and materials: More linear wall area can mean more framing, drywall, baseboards, paint, and lighting.
- Heating and cooling: Extra volume and extra wall surface can increase energy use, especially if hallways connect to exterior doors or poorly insulated zones.
- Opportunity cost: A 120 square foot hallway could have been a pantry, office nook, laundry room, or larger bedroom closet.
A simple “wasted space” rule of thumb
Many efficient homes keep circulation space (hallways, oversized foyers, long corridors) to roughly 5% to 10% of total square footage. Older layouts or certain multi-story plans can push higher. You do not need a perfect number, but you can use it as a quick comparison tool when touring homes.
Lower home prices no hallways: what it actually looks like
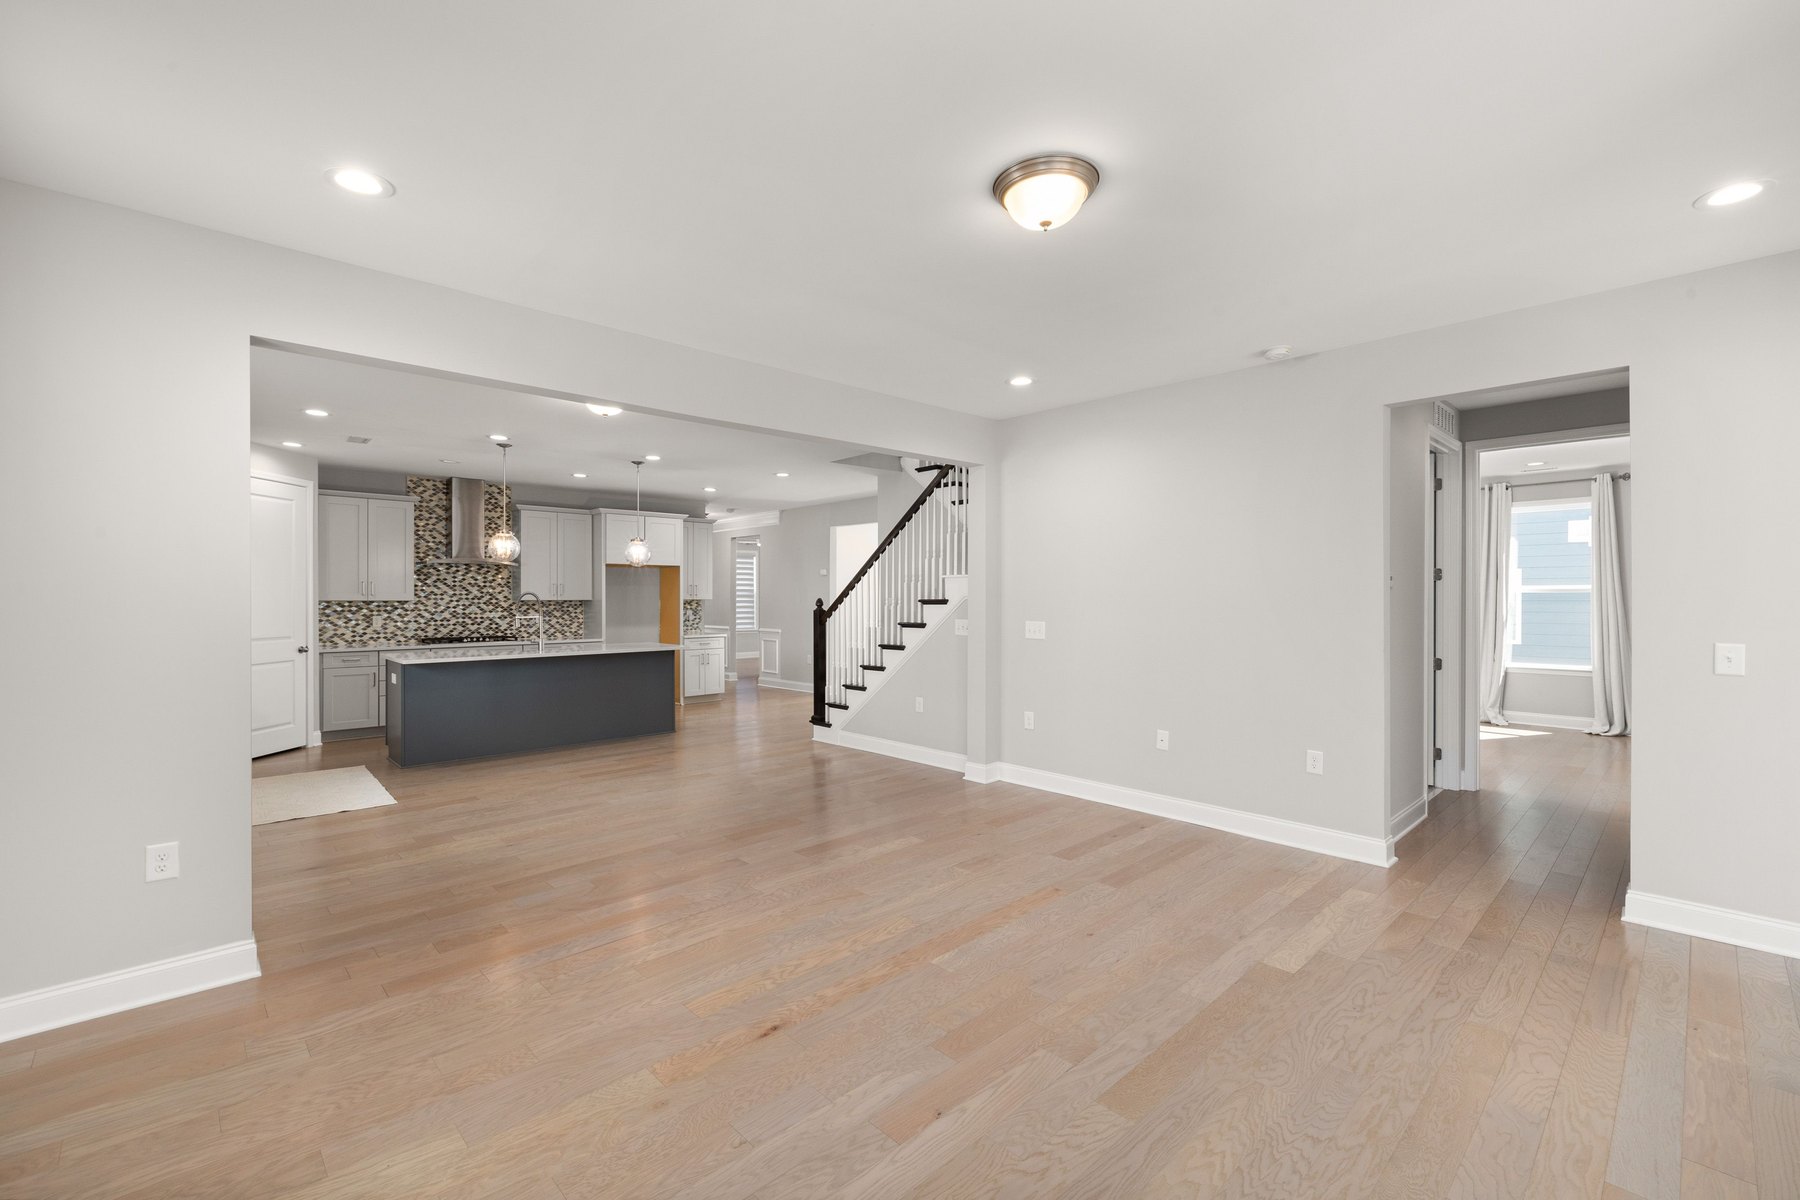
In practice, “no hallways” usually means shorter hallways and multi-purpose circulation, not literally zero corridors. The goal is to make movement space do double duty.
Common hallway-reducing layouts
- Open core: Kitchen, dining, and living areas share a central space, with bedrooms branching off via short connectors.
- Split-bedroom plan: Primary bedroom on one side, secondary bedrooms on the other, often reducing a long bedroom corridor.
- “Room-to-room” flow: Instead of a long hallway, you pass through a mudroom, laundry, or small flex space that provides storage and function.
- Compact footprint: A squarer footprint can reduce long runs and exterior wall length compared to a stretched rectangle.
Tradeoffs to watch
- Noise: Fewer hallways can mean less sound buffering. Pay attention to bedroom doors opening near living areas.
- Privacy: A direct sightline from the front door into private spaces can be a downside for some buyers.
- Resale preferences: Some buyers like defined spaces. Efficient does not have to mean “wide open.”
How to compare floor plans like a budget-minded buyer
When you tour homes or review listings, you can evaluate layout efficiency without needing architectural software.
Checklist: quick layout efficiency test
- Count doors off hallways: If a hallway serves only one or two doors, it may be inefficient.
- Measure “travel distance”: How far is it from the garage to the kitchen? From bedrooms to a bathroom? Long distances often mean more corridor.
- Look for double-duty spaces: Mudrooms, laundry rooms, and small flex areas can replace pure hallway space.
- Check storage: Efficient plans should still have closets, pantry space, and linen storage. If storage is missing, you may end up buying furniture to compensate.
- Confirm furniture fit: An open plan can hide awkward dimensions. Make sure a couch, dining table, and bed sizes fit without blocking walkways.
Decision rule: pay for function, not just square footage
If two homes cost about the same, favor the one where you can identify more “useful zones” (work nook, pantry, laundry, storage) even if the total square footage is slightly smaller. A smaller, efficient home can reduce borrowing needs and ongoing costs.
Real numbers: how layout efficiency can change your mortgage math
Exact savings depend on your market and the price per square foot. But you can model the impact by comparing two homes in the same neighborhood:
- Home A: 2,000 sq ft with 200 sq ft of hallways and oversized corridors (10%).
- Home B: 1,850 sq ft with 110 sq ft of hallways (about 6%).
If comparable homes sell for about $250 per square foot, the difference in size alone could be:
- 2,000 sq ft x $250 = $500,000
- 1,850 sq ft x $250 = $462,500
- Difference: $37,500
That difference can affect your down payment, loan amount, and interest paid over time. You can also think of it as flexibility: the lower price may let you keep a larger emergency fund, buy down points, or avoid stretching your debt-to-income ratio.
| What changes | If price is lower | Why it matters |
|---|---|---|
| Down payment target | Smaller dollar amount for the same percentage | May reduce time needed to save cash |
| Loan amount | Lower principal | Can reduce monthly payment and total interest |
| Closing costs | Often slightly lower | Some costs scale with price, others are fixed |
| Property taxes and insurance | May be lower | Depends on local tax rates and replacement cost |
| Utilities and maintenance | Potentially lower | Less area to heat, cool, and maintain |
Financing choices for efficient homes: what to compare
An efficient layout can lower the purchase price, but your financing still determines affordability. Compare loan types based on your credit, down payment, property type, and timeline.
Common mortgage paths
| Loan option | Best fit | What to compare | Main drawback |
|---|---|---|---|
| Conventional (Fannie Mae or Freddie Mac) | Borrowers with solid credit and stable income | APR, PMI cost, down payment, points, lender fees | PMI can add cost if down payment is under 20% |
| FHA | Lower down payment buyers who meet FHA rules | APR, mortgage insurance, property requirements | Mortgage insurance can be long-lasting depending on terms |
| VA | Eligible veterans, service members, and some spouses | APR, funding fee, closing costs, lender credits | Eligibility rules apply and funding fee may apply |
| USDA | Eligible rural and some suburban areas, income limits | APR, guarantee fee, area eligibility, income caps | Location and income restrictions |
| Adjustable-rate mortgage (ARM) | Shorter time in the home or strong rate-risk plan | Intro rate, adjustment caps, index and margin | Payment can rise after the fixed period |
Where to shop and compare (named examples)
Rates and fees vary by lender and by borrower profile, so it can help to compare multiple sources. Here are recognizable places people often check:
- Rocket Mortgage – online application and rate tools; compare lender fees and closing timeline.
- Better Mortgage – online-focused; compare credits, points, and underwriting requirements.
- Wells Fargo – large bank; compare relationship discounts, fees, and local branch support.
- Bank of America – large bank; compare down payment programs (if available), APR, and closing costs.
- Chase – large bank; compare rate locks, fees, and eligibility for any bank-specific programs.
- Navy Federal Credit Union – membership-based; compare rates, fees, and eligibility.
- Local credit unions and community banks – often competitive; compare underwriting flexibility and total closing costs.
When comparing, focus on the APR (not just the interest rate), itemized lender fees, points, mortgage insurance, and whether the quote assumes a specific credit score and down payment.
Budgeting with real numbers: three sample homebuying cash plans
Efficient layouts can reduce the price you need to finance, but you still need a cash plan for down payment, closing costs, and reserves. Below are three sample allocations that add up correctly. Adjust the numbers to your market and comfort level.
Scenario 1: $25,000 available cash (starter budget)
- $12,000 down payment (example: 3% to 5% range on a modest-priced home)
- $8,000 closing costs and prepaid items (varies widely, verify with a Loan Estimate)
- $5,000 emergency fund buffer after closing
Total: $25,000
Scenario 2: $60,000 available cash (balanced plan)
- $30,000 down payment
- $12,000 closing costs and prepaids
- $15,000 emergency fund (aiming for 3 to 6 months of essential expenses)
- $3,000 immediate move-in costs (locks, minor repairs, basic tools)
Total: $60,000
Scenario 3: $120,000 available cash (lower payment risk)
- $70,000 down payment (potentially reducing mortgage insurance needs depending on price)
- $18,000 closing costs and prepaids
- $25,000 emergency fund (6 to 12 months for higher-income or variable-income households)
- $7,000 home maintenance starter fund (appliances, HVAC service, small fixes)
Total: $120,000
Timeline decision rules: when “smaller and efficient” matters most
Your time horizon affects how much risk you can take with payment size, rate type, and renovation plans.
Under 1 year (buying soon)
- Prioritize cash reserves and a payment you can handle even if utilities or taxes rise.
- Choose layout efficiency that reduces immediate costs without requiring major remodels.
- Compare multiple lenders and lock terms; ask how long the rate lock lasts and what it costs.
1 to 3 years
- Consider whether you might move again. Transaction costs can be significant, so avoid stretching for extra square footage that you do not use.
- Efficient homes can be easier to maintain and may reduce surprise repair spending.
3 to 7 years
- Balance function and resale. A well-designed efficient plan with good storage often appeals to future buyers.
- If you plan improvements, focus on high-utility upgrades (storage, lighting, insulation) rather than adding square footage.
7+ years
- Long-term comfort matters. “No hallways” should not mean constant noise or no privacy.
- Plan for life changes: remote work, kids, aging in place. Efficient layouts can still include a door-separated flex room.
Red flags: when a no-hallway layout can backfire
Some designs reduce hallways but introduce other costs or quality-of-life issues.
| Red flag | Why it matters | What to do instead |
|---|---|---|
| Bedrooms open directly to living room | Noise and privacy issues | Look for a short connector hall or a buffer space like a small flex area |
| No coat closet or pantry | Clutter can make the home feel smaller | Prioritize storage even if it adds a small amount of square footage |
| Bathroom doors face kitchen or dining | Awkward daily use and resale concerns | Choose plans with better sightlines or a small vestibule |
| Long, narrow open space | Hard to furnish and can still feel like a hallway | Prefer a squarer great room with defined zones |
| Too few walls for furniture | Limits layout options | Look for partial walls, built-ins, or a separate den |
Documents and numbers to gather before you shop seriously
Efficient homes can help your budget, but you still need clean documentation to compare loan offers and move quickly when you find the right place.
Home loan prep list
- Two years of W-2s or tax returns (especially if self-employed)
- Recent pay stubs and bank statements
- Monthly debt list (auto loans, student loans, credit cards)
- Proof of funds for down payment and closing costs
- Estimated monthly budget including utilities and maintenance
Credit and consumer protection resources
- Check your credit reports at AnnualCreditReport.com before applying so you can dispute errors early.
- Learn how mortgage estimates work and what fees mean at the Consumer Financial Protection Bureau (CFPB).
- Review homebuying and mortgage closing tips from the Federal Trade Commission (FTC), including how to spot scams.
- Confirm whether your bank is insured and understand coverage basics at the FDIC.
Putting it together: a practical buying strategy
If you want lower costs without feeling squeezed, use a two-part approach: pick an efficient layout and pair it with conservative financing.
Step-by-step decision rules
- Define your “must-use” spaces: number of bedrooms, a work area, storage needs, and daily flow (garage to kitchen, laundry access).
- Set a payment comfort zone: include principal, interest, taxes, insurance, and any HOA. Leave room for repairs and rising costs.
- Compare homes by usable zones, not just square footage. If a smaller home eliminates a long hallway and adds storage, it may live larger.
- Get at least 3 Loan Estimates from different lenders and compare APR and itemized fees line by line.
- Keep reserves: many buyers aim for 3 to 12 months of essential expenses depending on job stability and home condition.
“No hallways” is really a mindset: pay for the spaces you will use every day, and be skeptical of square footage that only helps a listing sound bigger. When you combine a functional plan with careful loan shopping, you give yourself more room in the budget for the things that matter after closing.


